CommercialLocal business owner
Office Electrical Fit-Out
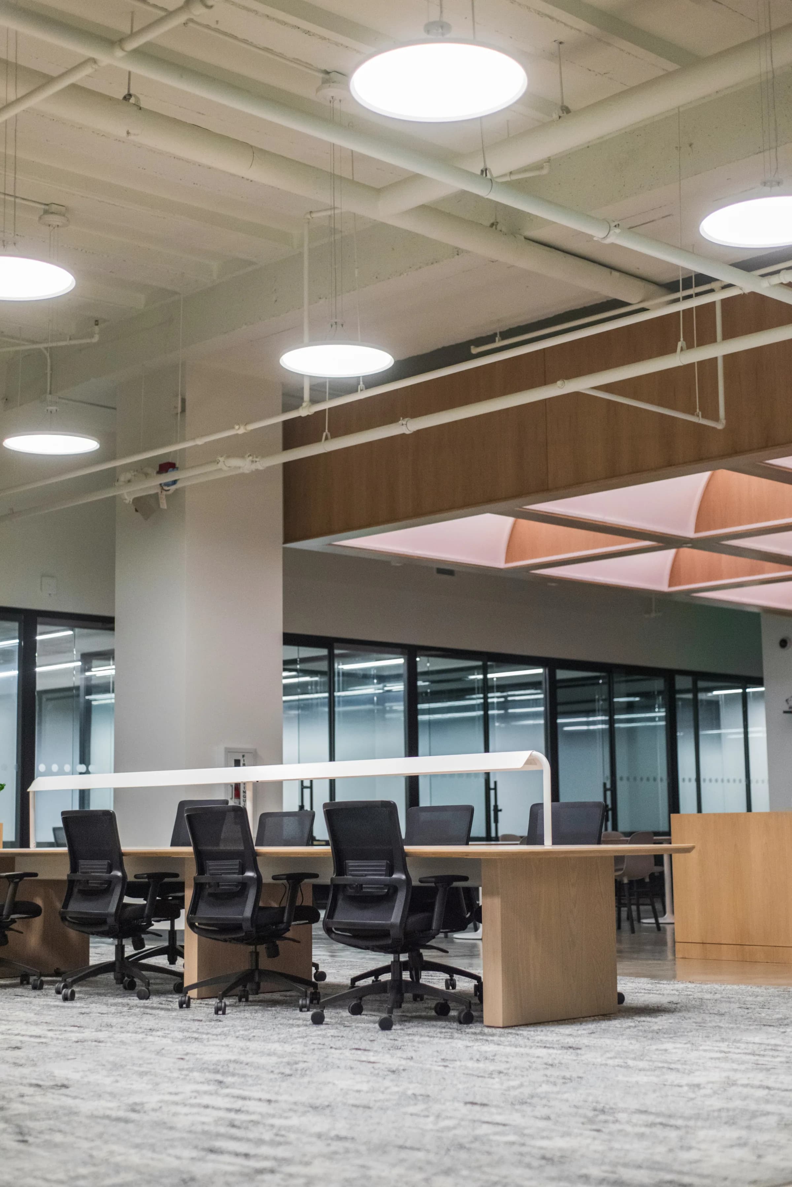
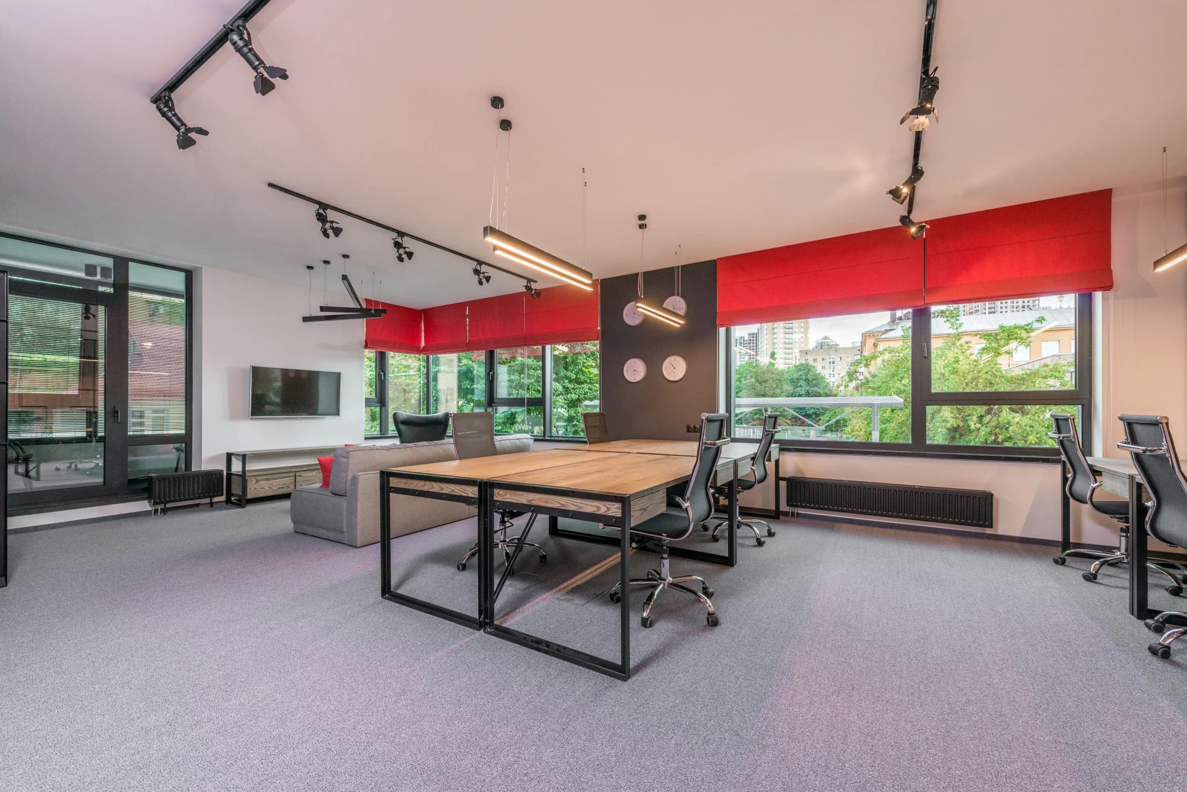
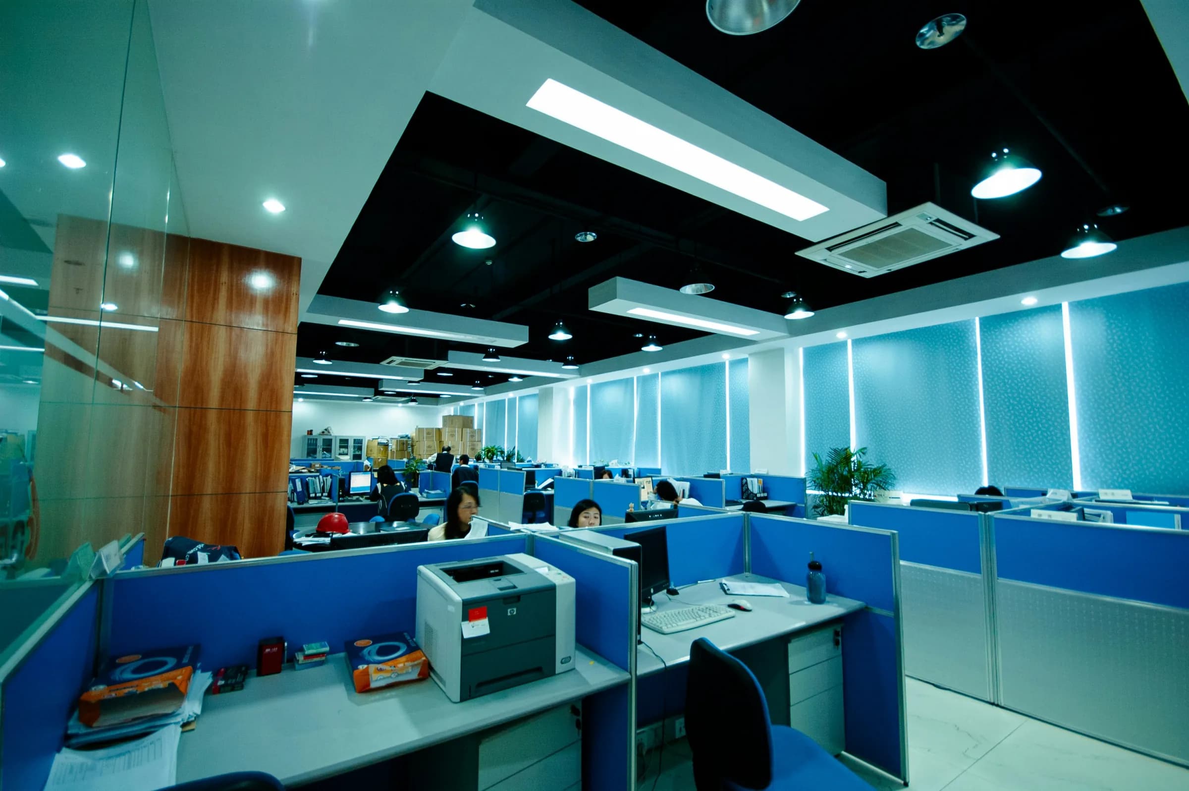
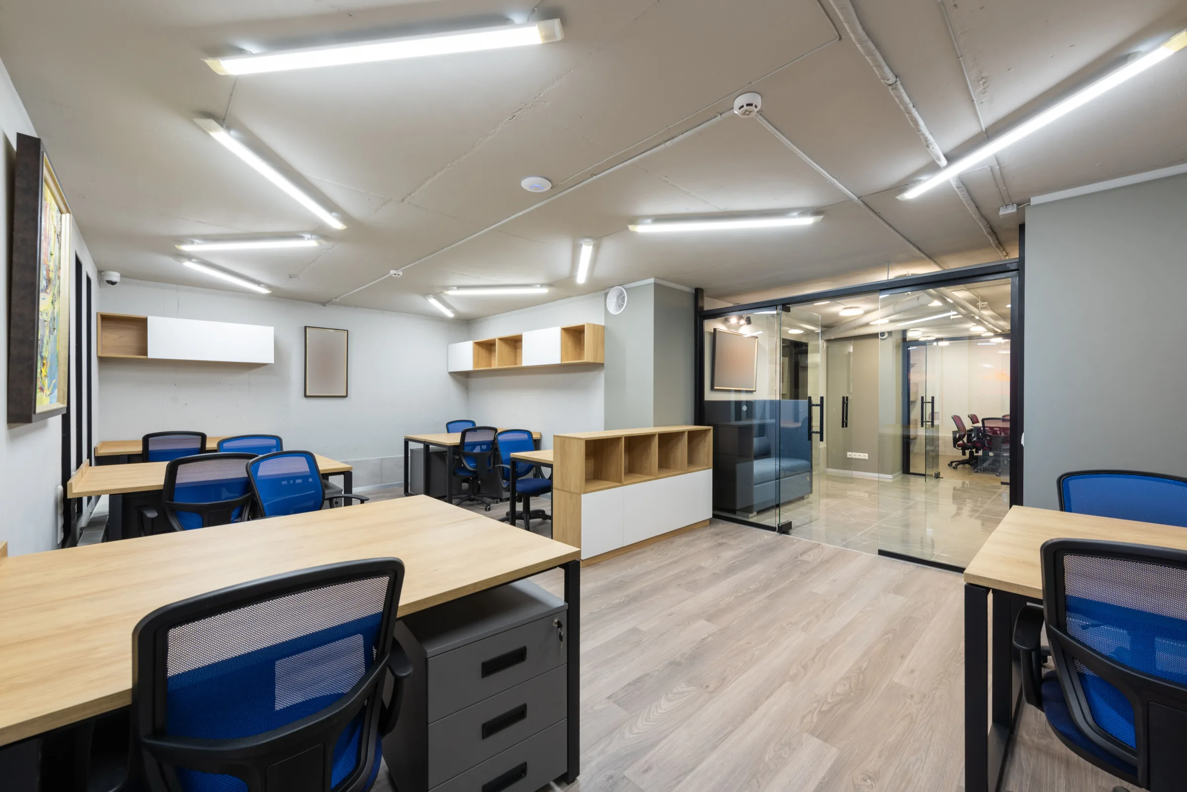
Power distribution, lighting layout, and data cabling coordination for a 12-desk commercial space.
Photo gallery
Scope
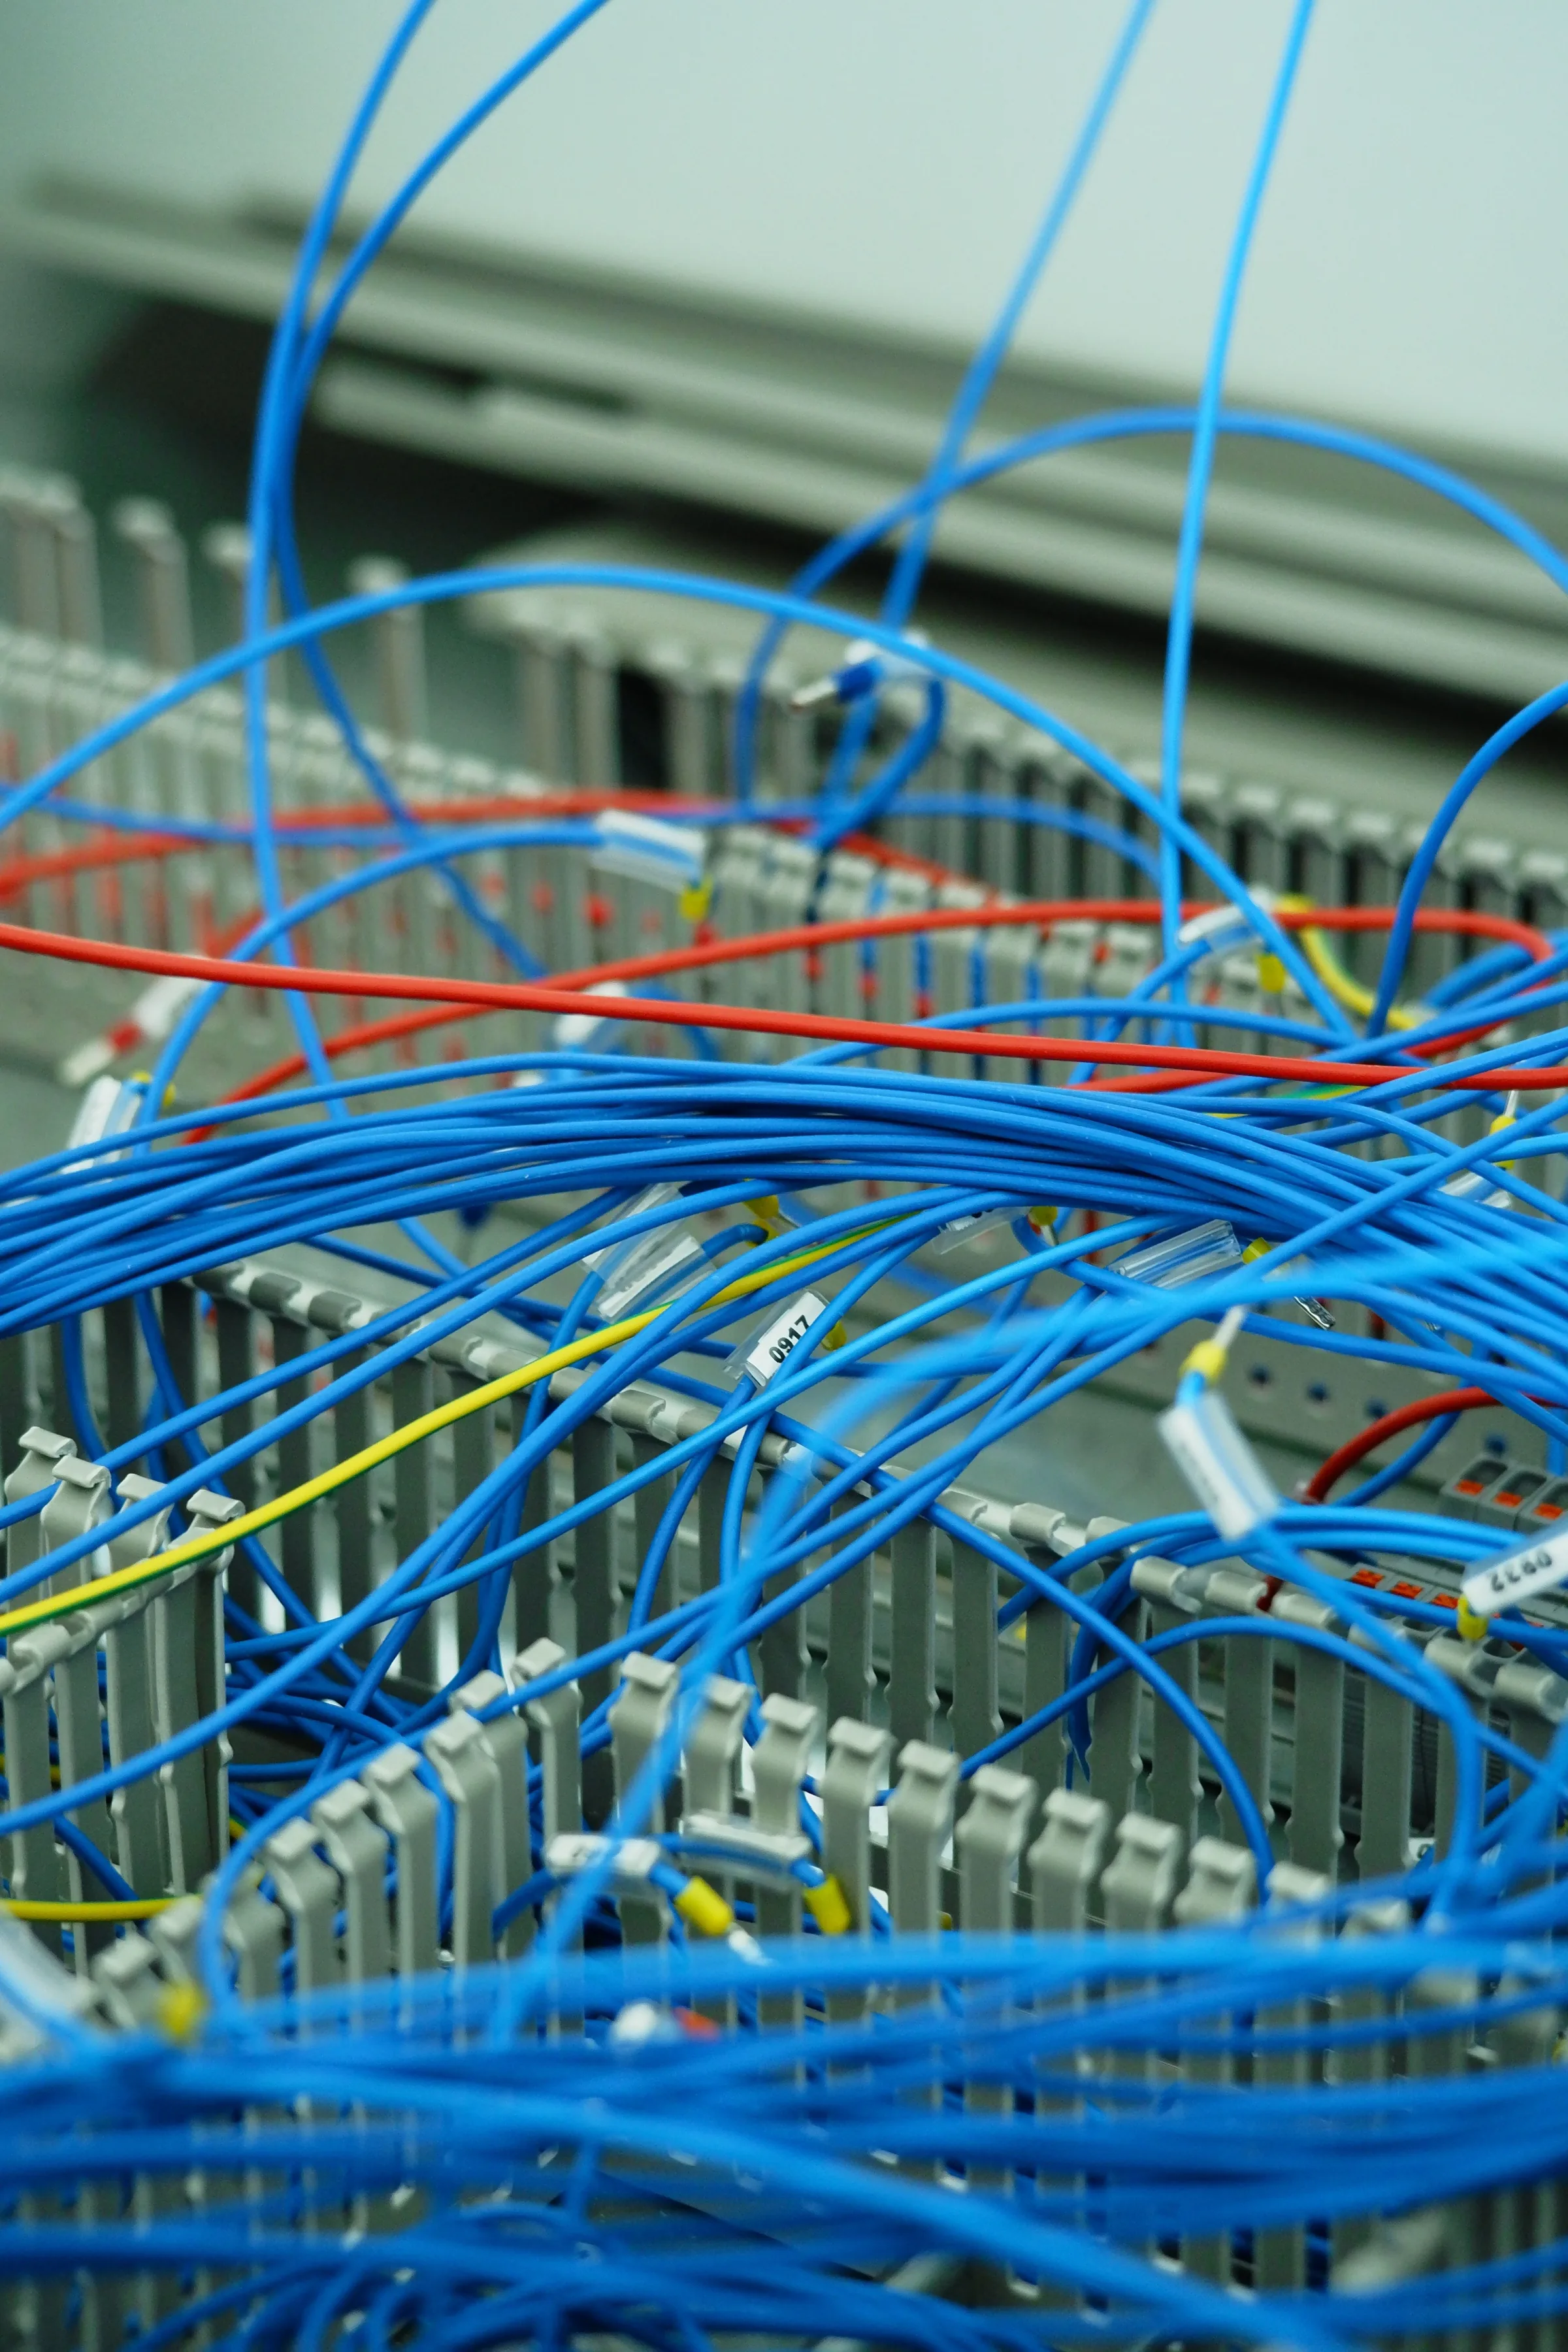
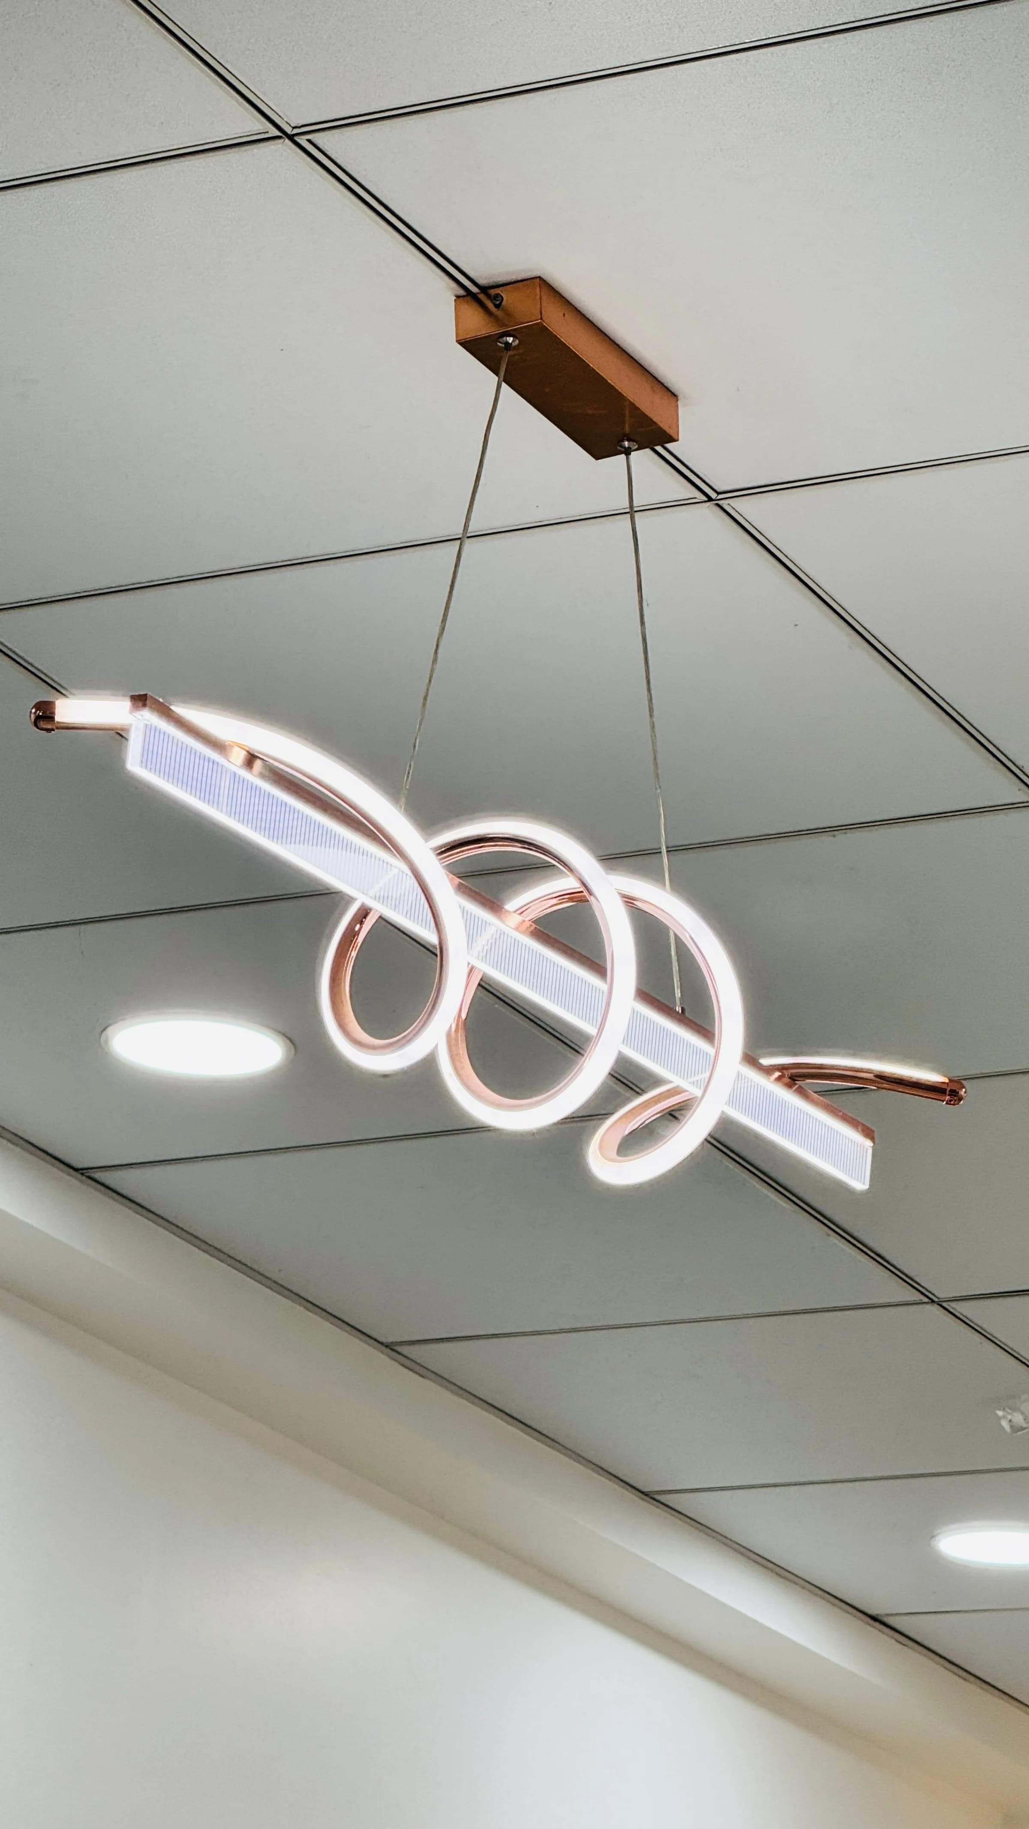
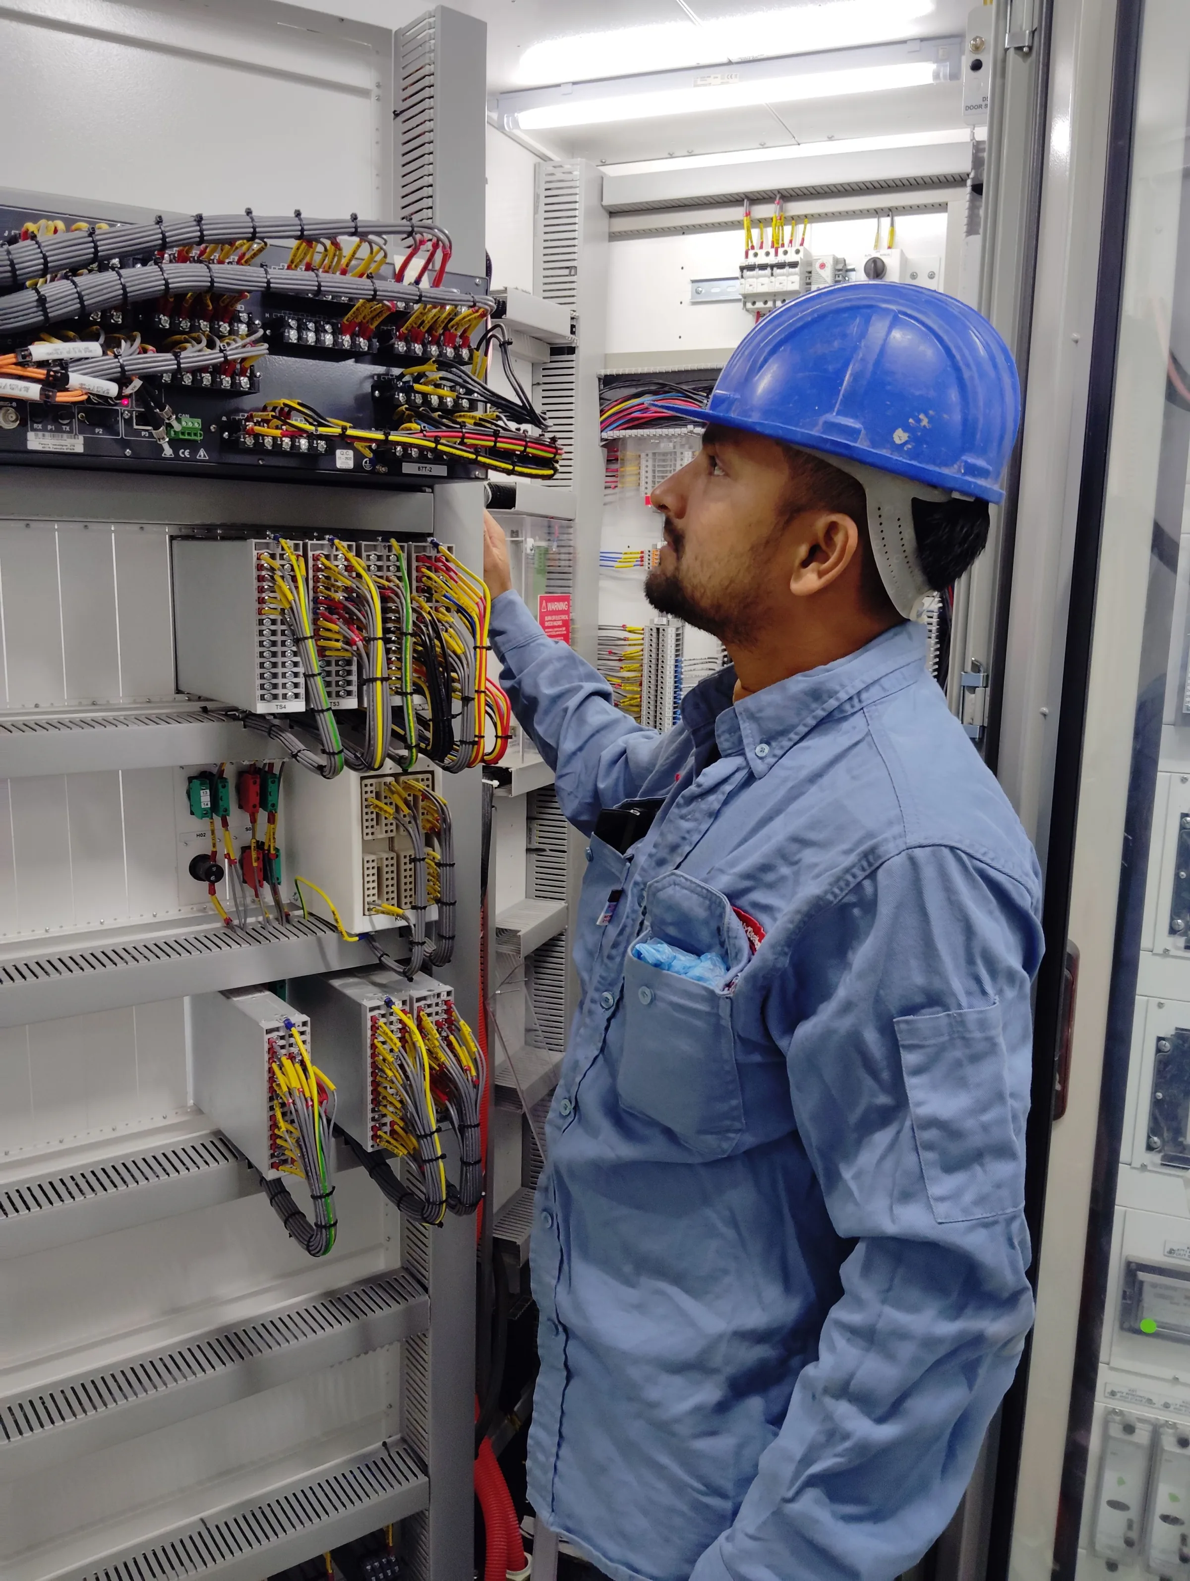
Electrical fit-out for a 12-desk office including power distribution, workstation circuits, meeting room lighting, kitchenette power, and coordination with data cabling contractor.
Challenge
The lease space had limited existing capacity and the fit-out timeline was tight, requiring coordination with the interior contractor to avoid rework.
Solution
We mapped load requirements against available capacity, installed a sub-panel layout aligned to the floor plan, and sequenced rough-in before partition walls went up.
More commercial projects

Want results like this on your project?
Request a scoped quote or call us directly to discuss your residential or commercial electrical needs.